I have sold a property at 1215 strathnoca Road in Strathmore on Jan 4, 2005. See details here
I have sold a property at 1215 strathnoca Road in Strathmore on Jan 4, 2005. See details here
I have sold a property at 46 GREENVIEW Crescent in Strathmore on Jun 11, 2001. See details here

I have sold a property at 43 Lakes Estate CIRCLE in Strathmore on Oct 20, 2021. See details here
Desirable Location. Walkout onto Strathmore Lake. Over 3800 SQ FT of living space . 2 story. Tripple Garage, Open-concept 3 bedrooms up + 2 bedrooms Down This home has a Mother inlaw Suite. This is an Illegal suite

I have sold a property at 297 Ranch CLOSE in Strathmore on Jul 29, 2021. See details here
Welcome to this 2144 sq feet Beautiful home 2 Story 3 Bedrooms Plus a bonus room. This home has a very open concept 9 feet ceiling start in the front foyer and continues the main floor throughout the house. Custom railing throughout the stairs can be found for a classic timeless look. A bright extra large kitchen with an open island to the living room. Maple hardwood floors with soft-touch cabinets walk through the pantry. Home is evident Central vacuum system .on the second level the large bonus room an elegant master bedroom with retreat area and walking closet and five pc ensuite there are also two more large bedrooms and a full bath. big laundry room located on the main floor and study room with custom French double doors Make it more beautiful .outside south facing big Deck with pergola to impress. professionally landscaped yard with an exposed concrete pad and big size side stone yard for dogs. Huge backyard with fruits trees and garden beds.incredible neighbours close to walking path schools and more. bright sunny basement waiting for the new owner to create their own ideas double attached oversize garage. A must see to believe
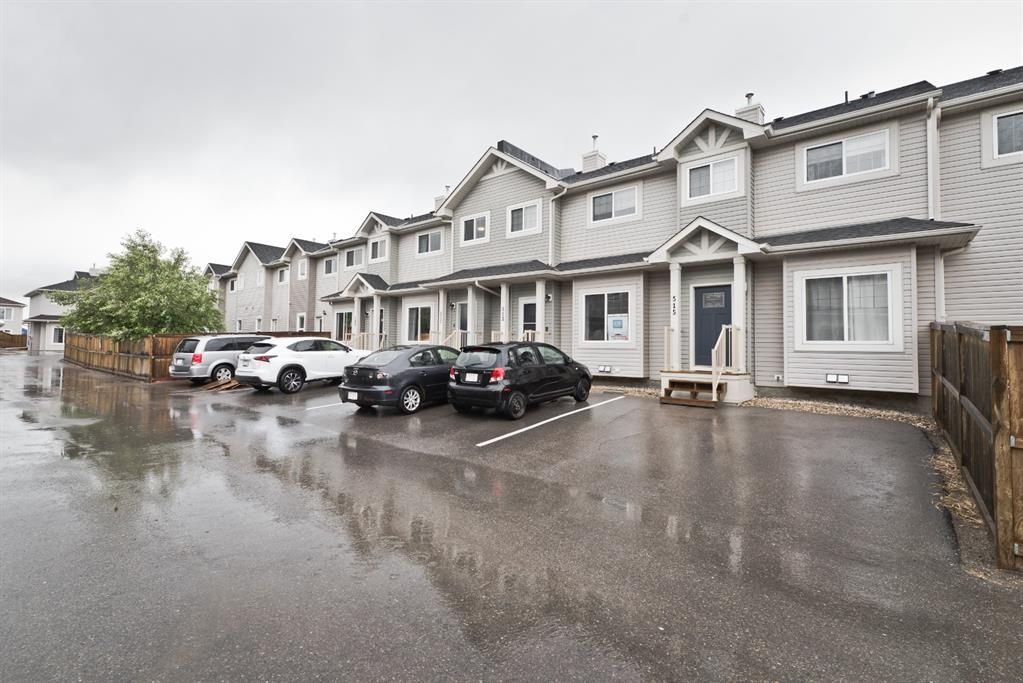
I have sold a property at 511 Strathaven MEWS in Strathmore on Sep 7, 2021. See details here
Amenities include a 3min drive to the Hospital, a short walk to elementary, junior high and high school locations, a 5 min drive to Walmart and surrounding grocers. These condos are pet friendly, dogs and cats welcome. Features include an open floor plan with gas fireplace in the living room, breakfast bar as well as a pantry, and high vaulted ceilings (8.5 ft.). The basement is ready for you to develop. 2 parking stalls are your front door as well as visitor parking outside your private, freshly sodded, back yard. Condo fees are $169.69

I have sold a property at 241004 RR 264 in Strathmore on Jun 13, 2021. See details here
This Beautiful Bungalow 3994 SQ FT Living space includes a fully finished Basement. On 5 Acres of Land With Work Shop with a total size 27.5x 29.5 Sq Ft. Also a Tripple Garage Attached 25.2 x 50.3. Easy to find a home located South of Lyalta South Side of Hwy 1 RR264 . 4 bedroom - 2d home on the west side. This home is 20 Minutes to Calgary city limits. Schools Schools in Strathmore, Langdon as well Chestermere High School.Shopping 15 Minutes, either way, Cosco Walmart East Hill Or you can Go to Strathmore Or 7min To Landgon Some of the upgrades 1 ensuite shower is a steam shower. 2. Hot water on demand 3. Vacuflow – no wall attachments but baseboard vents throughout the main floor 4. Furnace – 10 years old 5. Iron filtration system 6. Separate water filtration system to the refrigerator in the kitchen 7. Theatre room wired for 7.1 surround sound system (7 speakers + subwoofer) 8. House wired for Cat-5e or 6 9. Main floor speaker system wired to the living room, laundry room, and ensuite deck 10. Several natural gas lines for BBQ or heaters: a. Two on main deck b. One on ensuite deck c. One on walkout patio d. One in an attached garage 11. Stove and dryer are natural gas 12. Spare room in an attached garage is heated 13. Hunter Douglas honeycomb blinds throughout the entire house 14. Main deck and walkout patio have rollaway sunscreens 15. All granite countertops, except in the laundry room 16. Slate and hardwood on the main floor; carpet in basement 17. Electrical panels located in the basement storage room and spare room in attached garage17. Electrical panels located in the basement storage room and spare room in the attached garage 18. Well and septic field are about 20 years old Shop 1. Heated by a natural gas furnace 2. Wired for 110V and 240V 3. Large garage door is operated manually

I have sold a property at 215 Maple Grove CRESCENT in Strathmore on Jun 14, 2021. See details here
This is a beautiful Home Renovated Ready to move In. Big back yard.OVERSIZED Heated DOUBLE CAR GARAGE (220V WIRED) ...Close to all amenities ... shopping, schools, medical, dental, hospital, swimming, golf, numerous parks and pathways, ... Easy commute to Calgary ...Be sure to view the VIRTUAL TOUR ... Call for your showing today.

I have sold a property at 308 1005B Westmount DRIVE in Strathmore on May 20, 2021. See details here
Best of the Best. Top Floor. Mountain Views. Backs onto Green Space. West Facing Balcony with hookup for Gas Barbeque. Savana Luxury Condos are located in Strathmore Lakes Estates. Residents of Strathmore enjoy a great location for a round of golf, beautiful parks. Many Community Services and Amenities. Walking Paths , Natural trails and retail centers. Complex including heated underground parking, spacious covered balconies. Secured Entrance. Home Sweet Home. Bright and spacious. Open Concept. In floor heating.2 Generous Bedrooms. 2 Bathrooms. Dream Ensuite. Corner Gas Fireplace. Good Sized Balcony with West Exposure. One Titled Tandem "2 Parking Stalls" Heated Underground Parkade. One Titled Surface Outdoor Stall. Granite Counter tops, Ceramic Flooring, High Quality Cabinetry, Stainless Appliances. In-suite Laundry. Condo fees include, gas, heat, water, sewer, insurance, interior maintenance, secured entrance, professional management. Underground parking with7' Access Door. Pet Policy cats only with board approval. More Affordable than rent. Main Floor Living at Best. Invest in yourself. Luxury Living. Devine Primary Bedroom with Walk thru closet. Soaker Tub in the ensuite with double sinks. Shows well and Very Clean. Great Retirement Living.

I have sold a property at 1105 115 PRESTWICK VILLAS SE in Calgary on Jun 2, 2021. See details here
Talk about pride of ownership, incredible value for only $209,900! This incredible condo has been meticulously maintained and beautifully updated all throughout and now ready for its new owner! As soon as you walk in you will notice the open and inviting floor plan, as each space flows together. This condo features a beautiful master bedroom with a walk in closet a 3 piece ensuite, along with an additional large second bedroom and second full 4 piece main washroom! The condo also features a great flex space that is currently being used as a den / office, along with in suite laundry. Some of the key upgrades throughout are the new; kitchen cabinets, stainless steel appliances, kitchen countertops, tile backsplash, high quality laminate flooring, and of course the fully renovated bathrooms! The condo also comes with one titled parking space along with plenty of visitor parking to be offered. If you are looking for a 2 bedroom, 2 bathroom condo this is one you won't want to miss, must be seen in person to be fully appreciated - call today!

I have sold a property at 128 Thornburn ROAD in Strathmore on May 5, 2021. See details here
This home is in a mature area of Strathmore.Huge Double Detached Garage Back Alley. 3/1 Bedrooms. , open-concept Landscaped Close to Schools Walking Path. Minutes away From Hospital as well Schools and Arena. Pool and Track Field

I have sold a property at 221078 RR 220 Rural Wheatland County,AB T0J0S0 E in Rural Wheatland County on Oct 29, 2021. See details here
PRICE DROP of 100K Possibilities opportunity to run a home-based business such as a B&B or a market garden or a trucking company or a mechanic’s shop or so many more ideas! Are you looking for a home that offers you & your family possibilities? This property is it!! Well located, with 17 acres, 3600 plus sqft house, 27 x 31.5 attached garage, AND a 35x46.8’ shop (with 14’ OH door). Plus the current owners demanded that the property be built with quality top of mind with a well-thought-out floorplan, 10 ft ceilings, high-end energy-efficient windows, custom farmhouse kitchen with garden doors opening to the massive deck, insulated interior walls for soundproofing, 3/4” oak hardwood, 2 bedrooms + den on the main floor including a master & 5 pc ensuite, 2 HUGE bedrooms with their own 4 pc ensuites on the 2nd level, the lower level is undeveloped with in-floor heat. The well produces 40 GPM and the property holds a household irrigation agreement with WID. So much more...YOU HAVE TO SEE IT! The property includes an above-ground swimming pool, hot tub, amazing garden that produces fantastic vegetables & fruit, so many trees & shrubs planted to enhance the beauty of the acreage. The north and east boundary of the property is fenced with low-maintenance vinyl fencing. For comfort & safety, security cameras are set up on the house, shop, and centrally located in the yard PLUS an electric gate with remote control. The house has 2 hot water tanks with on-demand hot water, water softener, rust remover, reverse osmosis while the SHOP has a 3 pc bath, washer, dryer, in-floor heat, 16’ ceilings along with 3 overhead doors including 2-14’ OH doors, 10’ OH door. There is RV parking with water and power. All of this PLUS a gorgeous view of the valley to the southwest.Complete House intercom with music.Central Air, Electronic Power Gate, Keyless Entry on House & Gate, Large shop with in-floor heating & boiler system, Large attached Garage with in-floor heat & boiler system. In-floor heat in Basement, Central Air conditioning.On-demand hot water HeatersDesignated RV parking spot with hookups. Basement concrete Flooring As well concrete footings.. Head east on TransCanada hi-way from Strathmore. Property is on the south side of the highway, 5 miles past Highway 901.

I have sold a property at 949 West Chestermere DRIVE in Chestermere on May 3, 2021. See details here
an 80 X 115 Foot Lot! Over 3150 Sq Ft of Finished Living Space just across the Street from the Quiet SW end of Chestermere Lake ; on the Canal Trail Walk System. This Beautifully Up-dated 2 Storey 3+1 Bedrooms with Triple Garage all Nicely Placed on a Huge 9000+ Square Foot Estate Lot. Low Maintenance Stucco exterior with Fresh Paint and a premium Tile Roof tops it off - Sit and enjoy your park setting, west facing, private Back Yard with Raised Deck & Gazebo. Just Relax… away from highway noise and enjoy the Songbirds, Mature Shade Trees ; Firepit. Double Gates provide access to the 18 ft Side Yard Veggie Garden Area which could also double as winter storage for your Ski Boat or RV next to the Cute little Potting Shed. Solid ¾ inch Oak Flooring through out the main highlights the Beautiful Chefs Kitchen which features custom Real Hardwood Cabinets and Matching High-End Stainless appliances including 6 Burner 36-inch Gas Stove with Electric Convection Oven, near Silent Dishwasher, Built-in Industrial look Fridge with Icemaker and Filtered Water, Pot Filler Tap. Too many other built-in to list here. The Stove Surround, the Wine Server/Dry Bar and Huge Sit at Island feature Fresh Sparkling Real Granite Countertops. Close to Schools Shopping as well as The Beach. You must see Property to Appreciate.