RSS

I have sold a property at 241004 RR 264 in Strathmore

I have sold a property at 241004 RR 264 in Strathmore on Jun 13, 2021. See details here

This Beautiful Bungalow 3994 SQ FT Living space includes a fully finished Basement. On 5 Acres of Land With Work Shop with a total size 27.5x 29.5 Sq Ft. Also a Tripple Garage Attached 25.2 x 50.3. Easy to find a home located South of Lyalta South Side of Hwy 1 RR264 . 4 bedroom - 2d home on the west side. This home is 20 Minutes to Calgary city limits. Schools Schools in Strathmore, Langdon as well Chestermere High School.Shopping 15 Minutes, either way, Cosco Walmart East Hill Or you can Go to Strathmore Or 7min To Landgon Some of the upgrades 1 ensuite shower is a steam shower. 2. Hot water on demand 3. Vacuflow – no wall attachments but baseboard vents throughout the main floor 4. Furnace – 10 years old 5. Iron filtration system 6. Separate water filtration system to the refrigerator in the kitchen 7. Theatre room wired for 7.1 surround sound system (7 speakers + subwoofer) 8. House wired for Cat-5e or 6 9. Main floor speaker system wired to the living room, laundry room, and ensuite deck 10. Several natural gas lines for BBQ or heaters: a. Two on main deck b. One on ensuite deck c. One on walkout patio d. One in an attached garage 11. Stove and dryer are natural gas 12. Spare room in an attached garage is heated 13. Hunter Douglas honeycomb blinds throughout the entire house 14. Main deck and walkout patio have rollaway sunscreens 15. All granite countertops, except in the laundry room 16. Slate and hardwood on the main floor; carpet in basement 17. Electrical panels located in the basement storage room and spare room in attached garage17. Electrical panels located in the basement storage room and spare room in the attached garage 18. Well and septic field are about 20 years old Shop 1. Heated by a natural gas furnace 2. Wired for 110V and 240V 3. Large garage door is operated manually

Read

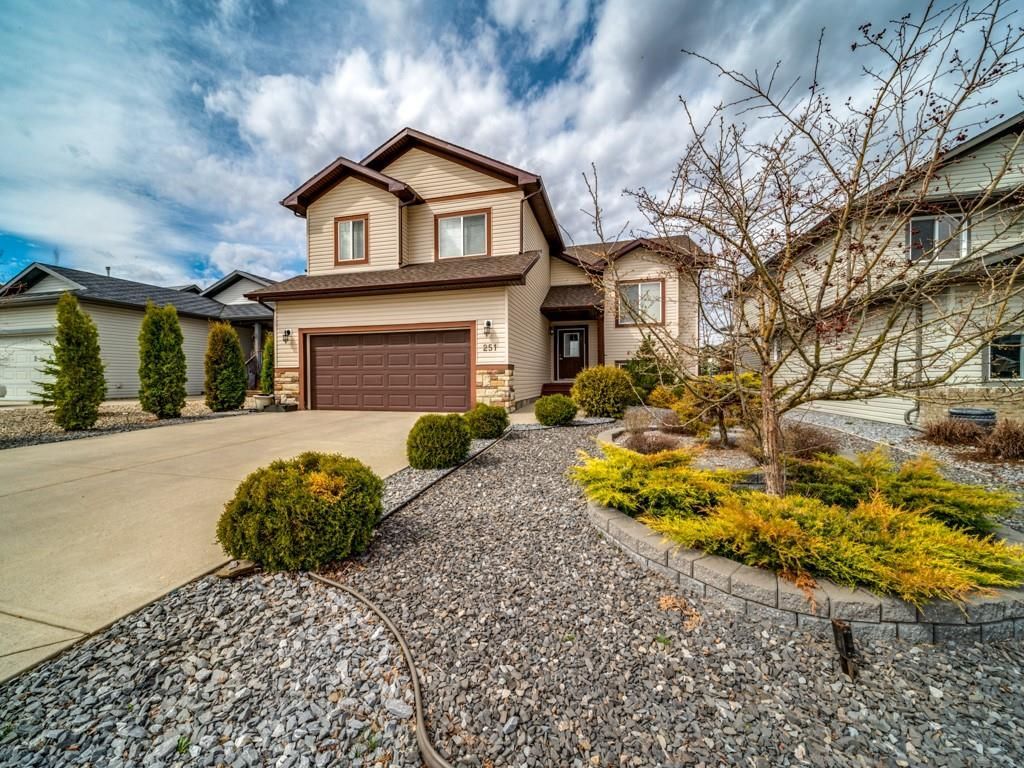
I have sold a property at 251 HILLCREST BOULEVARD in Strathmore

I have sold a property at 251 HILLCREST BOULEVARD in Strathmore on Jul 8, 2020. See details here

Beautiful home backing onto the pond in the sought after area of Hillview Estates. 2200 Square feet of living SpaceThis unique floor plan has features that will appeal to the entire family. The main floor is open concept with vaulted ceilings and surrounds sound. The kitchen has loads of cupboards and counter space. The dining room will fit a large dining table and the living room is very spacious as well. The main level also has two good sized bedrooms, a 4 pce bathroom, and the laundry room. The upper level is solely for the master retreat, providing great privacy. It will easily accommodate a king-size- bed. The walk-in closet and ensuite are very spacious as well. In the lower walkout level with 9ft ceilings, you will find another bedroom, 3 piece bathroom, and a huge media area with surround sound. The home is roughed in for in-floor heat. The landscaped backyard features a deck out the upper and lower levels, a patio area, and easy access to other walking paths and the pond. A lot of money spent on Landscape Rough-in Heated flooring in Basement.Close to Golf Course as well as Schools and Rec center

Read

I have sold a property at 21 Hillview ROAD in Strathmore

I have sold a property at 21 Hillview ROAD in Strathmore on Jul 23, 2020. See details here

Welcome to Hillview. This home is vacant and move-in ready!! Walking in you are welcomed to nice entry, also access to your single attached garage. The main living room With a nice size living room and Dining room walkout to deck. Kitchen and a 2 piece bath. The upper features 2 Bedroom rooms, a 4 piece main bath, and a wonderful master bedroom. The master with ensuite. Available in this community is a wonderful park and play area, close to schools, rec centre, hospital and close to 2 golf courses.Can't get any better than that.

Read

I have sold a property at 40 PARKWOOD CRESCENT in Strathmore

I have sold a property at 40 PARKWOOD CRESCENT in Strathmore on Sep 12, 2020. See details here

40 Parkwood Crescent Strathmore - Ultra-High Efficiency (Low Maintenance) Boiler System That Easily Cares For The In-Floor Heating In Both The Basement & Garage, Heater Coil & Virtually Unlimited Hot Water With A Large Insulated Hot Water Storage/Recovery Tank. Oversized! (25.5 Ft Wide X 29 Ft Deep) Double Attached Garage With Shop Area & In Floor Heating For The Winter Days. There Is Also A Sink Area With Both Hot & Cold Water. Additional Oversized Concrete Pad Out Front.

Read

I have sold a property at 103 7 CRYSTAL RIDGE COVE in Strathmore

I have sold a property at 103 7 CRYSTAL RIDGE COVE in Strathmore on Mar 31, 2021. See details here

Ready to move in and ENJOY! Looking for the RIGHT SIZE? enjoy a well cared for and EASY CARE home. NEED Or want access with NO STAIRS... This is for you. No shoveling the snow or cutting the grass, simply enjoy the views from your sunny south facing patio. Situated in a quiet building and community. This spacious condo has 2 bedrooms and a 4 piece bath. Bright and open plan. Ideally located on the MAIN FLOOR ... . . Kitchen open to eating area and living room with corner fireplace. IN suite laundry . Large master suite and spacious 2nd bedroom. Loads of visitor and unassigned parking. .... and ALL near WALKING PATHS, ,parks, golf course and shopping. Small pets on approval.

Read

I have sold a property at 34 BRENTWOOD DRIVE in Strathmore

I have sold a property at 34 BRENTWOOD DRIVE in Strathmore on Mar 28, 2021. See details here

This terrific and affordable fully finished home is ready to move in and enjoy! With over 1800 square feet of living space, this bright and sunny bilevel offers 2 bedrooms on the main floor and 1 on the lower floor. You will love all the cabinet space in the kitchen. Neutral decor throughout. Fully finished lower level with large rec room and 3 piece bath. Working from home? ... This home has loads of space to set up on the lower level. Many updates have happened over the last seven years including newer bathroom upstairs and downstairs ,gas/electric fireplace, countertops in kitchen have been refinished recently, some baseboards ,most windows and the shingles.. The oversized garage is 6-7 years old Large backyard with a tranquil outdoor living space (See pix ) . There are new upper and lower decks, privacy screen, newer sod -Most of which were completed in 2020 . There is also a large oversized Double detached garage that is insulated and there is even room for a workshop. All very close to schools playgrounds ,walking paths and a park nicknamed “dinosaur hill “- which is a popular play area for neighbourhood kids .

Read

I have sold a property at 735 Edgefield CRESCENT in Strathmore

I have sold a property at 735 Edgefield CRESCENT in Strathmore on May 14, 2021. See details here

The home boast being in Edgefield Community & Large pie shaped yard is completely landscaped. Nothing to do but move in! Insulated Dbl. Garage. Located in private Crescent. Has 3 bedrooms. upstairs and Flex/Bonus rm. Master bdrm. ensuite with walk-in shower and separate soaker tub. Main Floor Laundry, large entryway, and great access to the deck and the large backyard that is completed fenced Room for RV parking. The basement is waiting for your development potential, 37"wide stairwell. Gas hookup for adding a fireplace in the basement or main floor. Gas hookup on the back deck for BBQ. 2 full baths and powder rm. All the NEW appliances included. 6' FENCE JUST BUILT IN BACK!!!! The recreation complex and Elementary School is right beside the Edgefield community. Close to all Community Shopping & Services. Location, Location, Location, it has it all and more to come.

Read

I have sold a property at 295 HILLCREST BOULEVARD N in Strathmore

I have sold a property at 295 HILLCREST BOULEVARD N in Strathmore on Mar 3, 2021. See details here

This Beautiful Bungalow. In Hillview Estates Finished Basement with a total of 5 bedrooms, Laundry room on Main Floor. You can park 3 cars on Driveway and 2 in the garage. House will be professionally cleaned for Possession. Lots of Trees. Underground Sprinklers.Has a very nice Side yard. Close to Strathmore Golf Course also close to OxBow Golf Course. Close to Hospital as well Arena, Schools Swimming pool.

Read

I have sold a property at 1168 STRATHCONA ROAD in Strathmore

I have sold a property at 1168 STRATHCONA ROAD in Strathmore on Mar 12, 2021. See details here

Come and see this charming, Bi-Level home in Strathaven located close to schools and recreation centers. This 5 Bedroom, 3 bathroom home updated with new flooring, neutral paint colors and rebuilt deck will give you just under 2200 square feet of fully developed and generous space to move about… situated at the front of a generously sized lot. This property has something to offer everyone in your family and is only available to the buyer who acts NOW. Stop reading and come check it out! ADDITIONAL INFORMATION: Upper floor of this bi-level has open concept kitchen/dining room with adjoining living room, Master Bedroom with 4 pc. Ensuite, Extra Large 2nd Bedroom (that could be made back into 2 bedrooms), and a 3 pc. Bathroom. The bright basement has a large Family room, 3 additional bedrooms, a 4 pc. Bath, and laundry/Utility room. The back yard is unspoiled and you can design to suit your needs! Room for a garage and/or RV parking!

Read

I have sold a property at 304 Strathaven DRIVE E in Strathmore

I have sold a property at 304 Strathaven DRIVE E in Strathmore on May 20, 2021. See details here

Your new home awaits! This large (1300+ sq. ft.!) The lower level is fully finished with a rec/family room, a fourth bedroom, and room for storage too! The main floor consists of a giant kitchen with plenty of room for a large kitchen table, a great living room, and a two-pc bath. Three generous bedrooms and a full (4 pc) bath can be found upstairs! The Master has His and Hers closets and a full ensuite bath. The rear yard is landscaped and fully fenced. It backs onto green space with access to the elementary school! THIS NOT A CONDO

Read
Data is supplied by Pillar 9™ MLS® System. Pillar 9™ is the owner of the copyright in its MLS®System. Data is deemed reliable but is not guaranteed accurate by Pillar 9™.
The trademarks MLS®, Multiple Listing Service® and the associated logos are owned by The Canadian Real Estate Association (CREA) and identify the quality of services provided by real estate professionals who are members of CREA. Used under license.